Site Prep · 9 min read
Outdoor Sauna Foundation Prep: Concrete Pads, Deck Load Ratings, and Gravel Beds
A sauna is a 400–1,200 lb structure whose wood cycles from sub-freezing winter nights to 195°F heating sessions, day after day. The pad underneath determines whether it lasts two decades or two seasons.
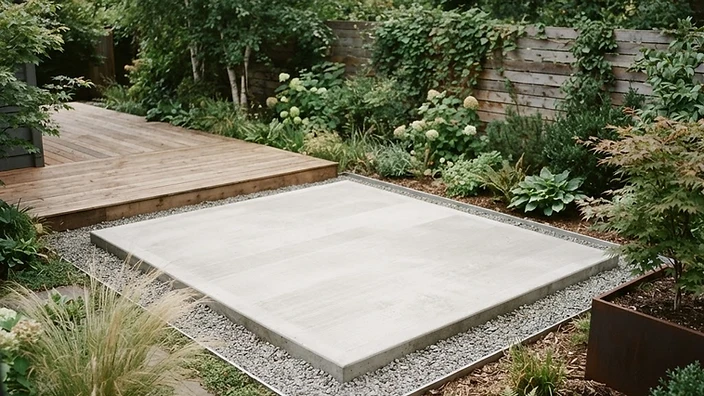
The foundation is the part you never see — and the part that fails first
A barrel sauna weighs 600–900 lb empty. Add two adults, water, and snow load, and you're approaching 1,400 lb concentrated on four contact points. A cabin sauna with a stone heater can exceed 1,800 lb. The ground underneath is not static: it freezes, heaves, settles, and shifts with moisture. Get the foundation wrong and the structure racks, doors bind, glass cracks, and the heater's clearances to combustibles become unsafe.
The three acceptable foundation types, in order of permanence:
1. Poured concrete pad
The gold standard for permanent installations. A 4-inch reinforced slab on properly compacted base will outlast the sauna itself.
Spec:
- Minimum 4 inches thick, 4,000 PSI concrete
- #3 or #4 rebar on 16-inch centers, or 6x6 W1.4/W1.4 welded wire mesh
- 4–6 inches of compacted 3/4-inch minus crushed gravel as base
- Pad extends 6–12 inches beyond the sauna footprint on all sides
- Slope: 1/4 inch per foot away from the structure for drainage, but no more — you don't want the sauna sliding off its own pad
Cure time: 7 days before placing the unit is the minimum; 28 days for full design strength. Do not let a supplier schedule delivery before the pad has cured.
2. Deck installation
Decks are viable but require a structural review. Most residential decks are engineered for 40 psf live load. A sauna concentrates 80–120 psf in a small footprint.
What your contractor needs to verify:
- Joist size and spacing under the sauna footprint (2x10 or 2x12 at 16-inch centers is typical; 2x8 is marginal)
- The presence of solid blocking or cross-bridging between joists to prevent rotation under point load
- Beam and post capacity supporting the loaded joists
- Ledger board attachment if the deck is attached to the house
- Flashing integrity — a sauna's runoff must not rot the ledger
If the deck can't carry the load, the fix is usually sistering additional joists or adding a dedicated beam and posts directly under the sauna footprint. This is a few hundred dollars of carpentry; do it before delivery.
3. Gravel bed
Acceptable for barrel saunas in moderate climates where frost heave is minimal. Use 3/4-inch crushed gravel (not pea gravel — it doesn't lock up), compacted in 2-inch lifts to a total depth of 6–8 inches. Frame it with pressure-treated 6x6 timbers to contain the stone.
Gravel beds drain well, which is their main advantage, but they settle. Plan to re-level annually for the first two years, then every few seasons after.
What every foundation must do
Regardless of type, the foundation must satisfy four requirements:
- Level within 1/4 inch across the footprint. Out-of-level installations cause door binding, uneven bench weight distribution, and in barrel saunas, asymmetric stave stress that opens gaps.
- Frost-protected or frost-stable. In USDA hardiness zones 4 and colder, a concrete pad needs either a frost-protected shallow foundation (XPS foam skirt) or footings below frost depth. Gravel beds and decks generally move with frost and are self-forgiving; concrete is not.
- Sloped or drained to prevent water pooling under the unit. Standing water under a sauna accelerates wood rot and in cold plunges, freezes and heaves.
- Rated for the actual dead load plus live load. Ask your supplier for the unit's shipping weight and the heater's stone weight. Add 500 lb for two occupants and water.
A note on pavers and existing patios
Interlocking concrete pavers on a sand setting bed are not a suitable foundation for a sauna. They settle unevenly under point load, and the sand migrates. If your only option is an existing paver patio, pour a floating slab on top or have a mason set the pavers in a mortar bed over concrete. The cost difference is a few hundred dollars and it is the difference between a 20-year installation and a 2-year one.
The pre-delivery checklist
Before the freight truck arrives, confirm:
- [ ] Pad is cured (concrete) or compacted (gravel) and level within tolerance
- [ ] Pad extends beyond the footprint on all sides
- [ ] Drainage slopes away from the unit and away from the house
- [ ] A clear, level path exists from where the freight truck can park to the pad — no stairs, no narrow gates, no low branches
- [ ] The pad is within the sauna's electrical run distance of the panel (see our GFCI guide), or a trench is dug for direct-burial conduit
Getting the foundation right is unglamorous and invisible once the sauna is placed. It is also the single highest-leverage decision in the installation. Our concierge can review your site photos and confirm the right approach before you pour.
Need site-specific guidance?