Wellness · 8 min read
The Home Wellness Sanctuary: Siting, Light, and Privacy
A sauna or plunge is only as good as the room it lives in. A design-led guide to placing, lighting, and enclosing a home wellness space.
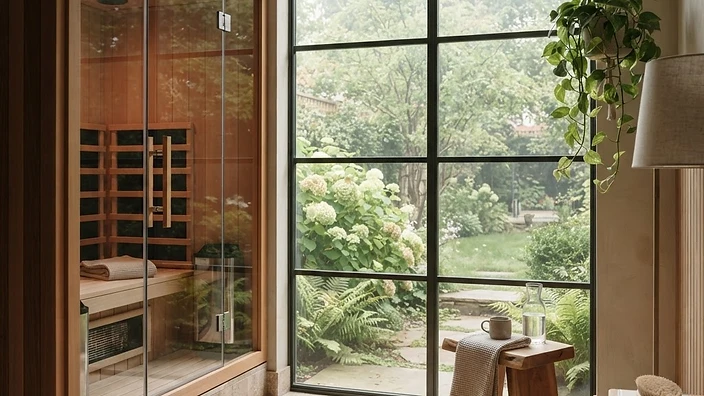
The most common mistake in home wellness design is treating the sauna or plunge as an appliance to be dropped into a spare corner. The equipment is the easy part. The space around it is what determines whether you actually use it.
Siting begins with the body, not the floor plan. A sauna needs a clear approach, room to open the door fully, and a bench or stool beside it for the transition in and out. A cold plunge needs a non-slip surface underfoot, a place to set a towel, and a drainage path that does not route water back toward the house. Measure the route the unit will take from the curb to its final spot before you buy anything. Most high-ticket saunas ship on a flatbed and will not fit through a standard interior door without a plan.
Light is the difference between a spa and a utility room. Avoid overhead glare. A single warm source, indirect where possible, lets the eyes stay relaxed in the heat. For a plunge, a dim, cool light reinforces the contrast with the warm sauna and signals a different mode. Dimmable fixtures, set low, are worth the small extra cost.
Privacy is structural and behavioral. A frosted partition, a change in floor material, or even a threshold strip can mark the boundary between the wellness space and the rest of the house. The goal is a room that asks you to leave the phone behind. If the space does not feel different from the kitchen, it will not function as a retreat.
The best home wellness spaces are not the largest or the most expensive. They are the ones that were sited with the daily ritual in mind: close enough to use on a cold morning, private enough to actually relax in, and lit so that the room itself does part of the work of slowing you down.